90, 100 or 120 m²: which design fits your plans?
Compare the three proposed homes: layouts, bedrooms, plans and indicative prices, all in one place.
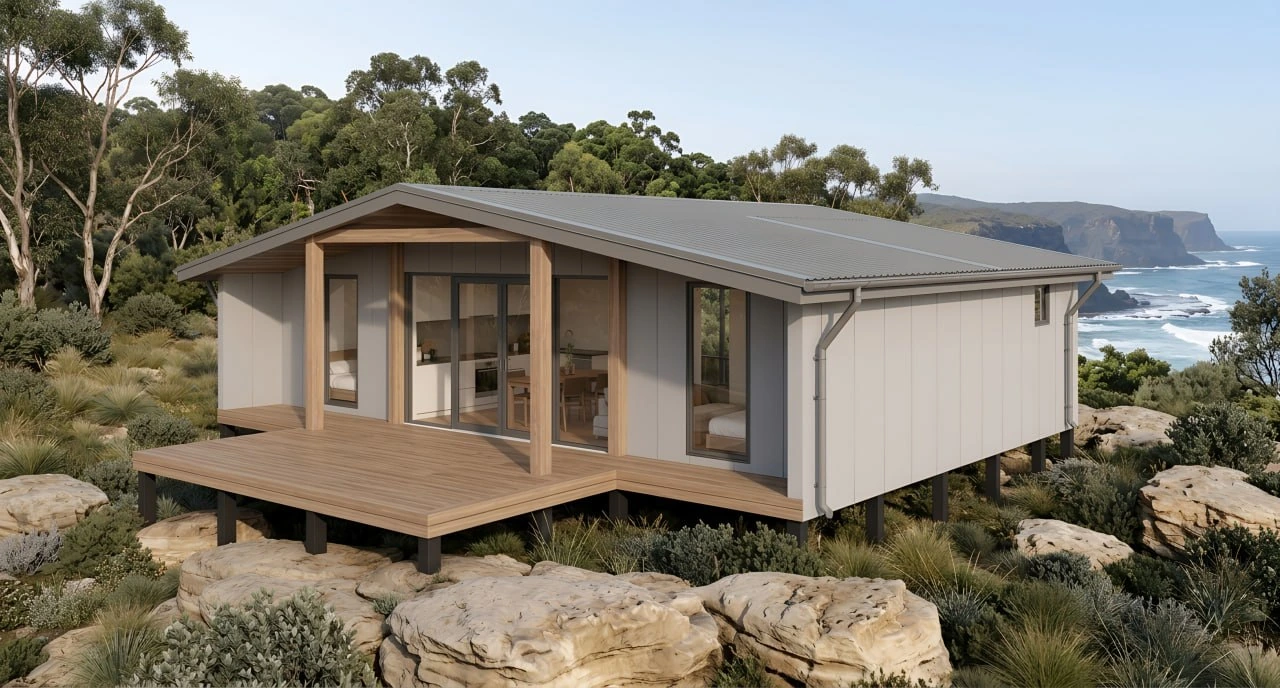
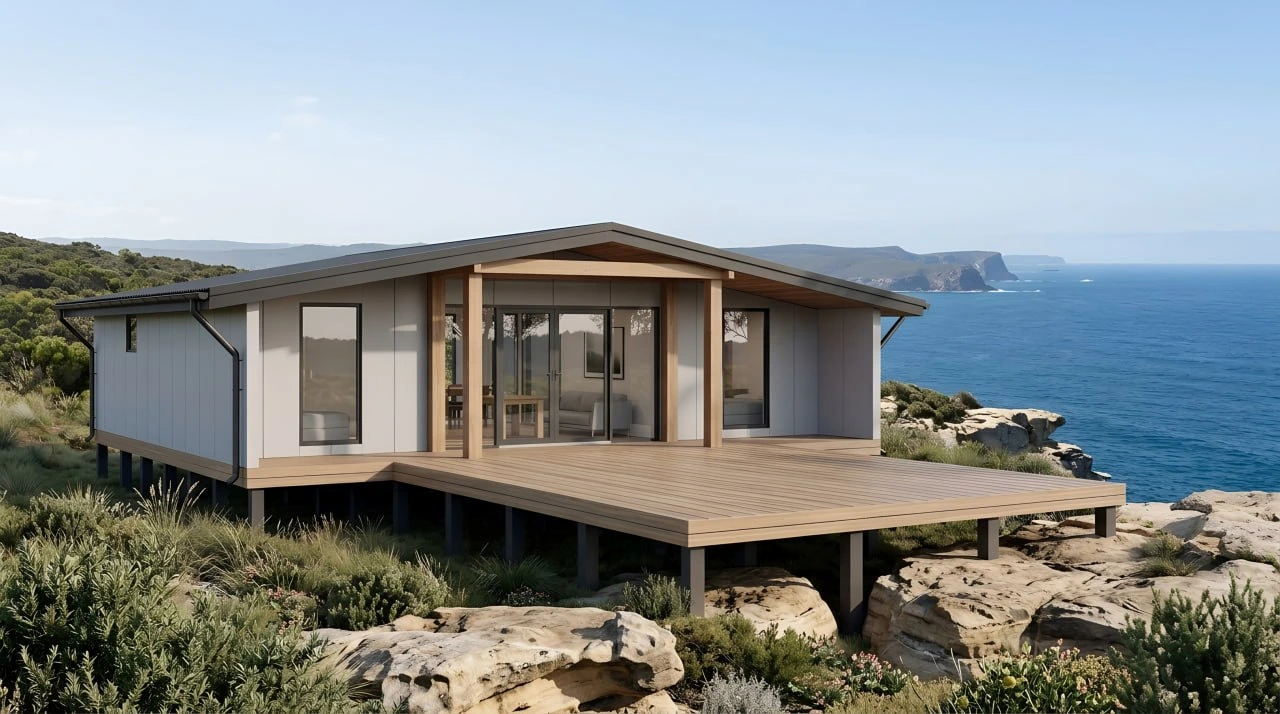
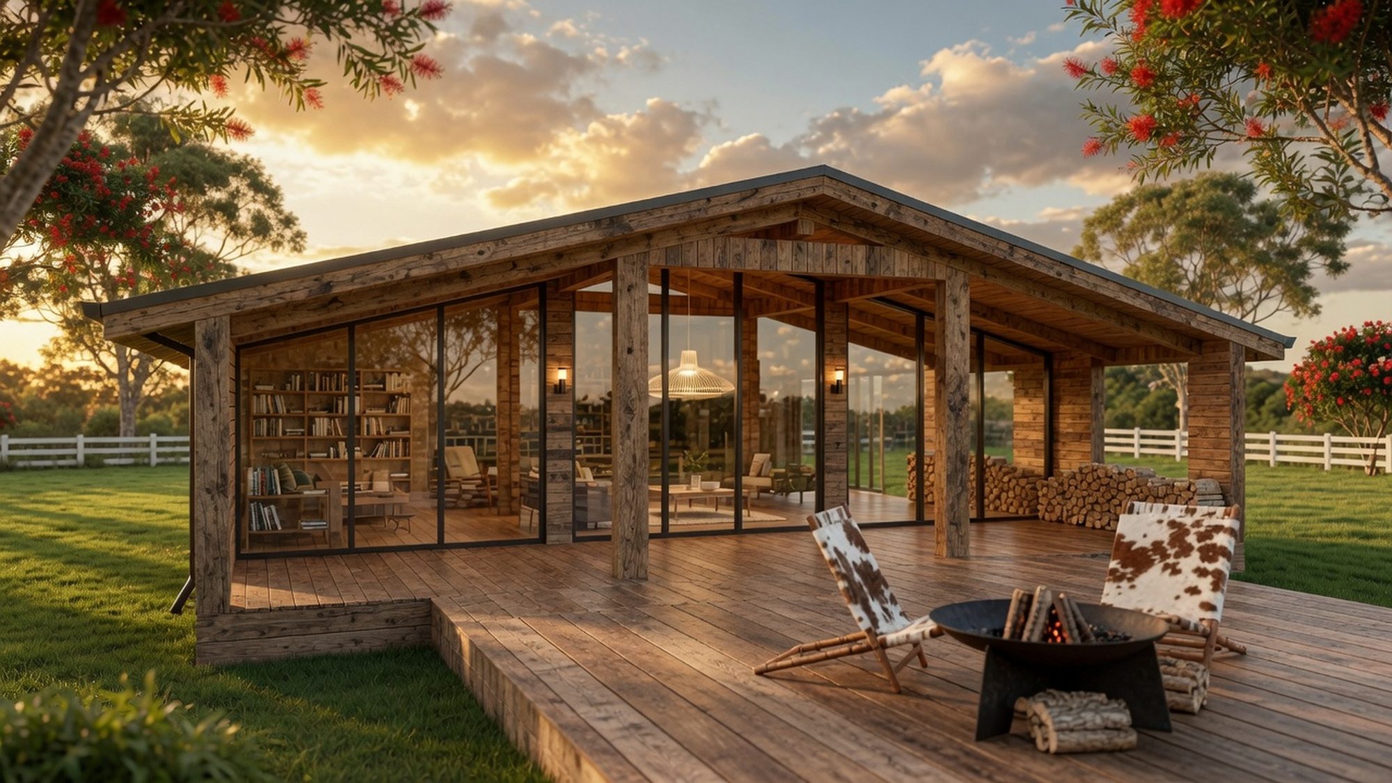
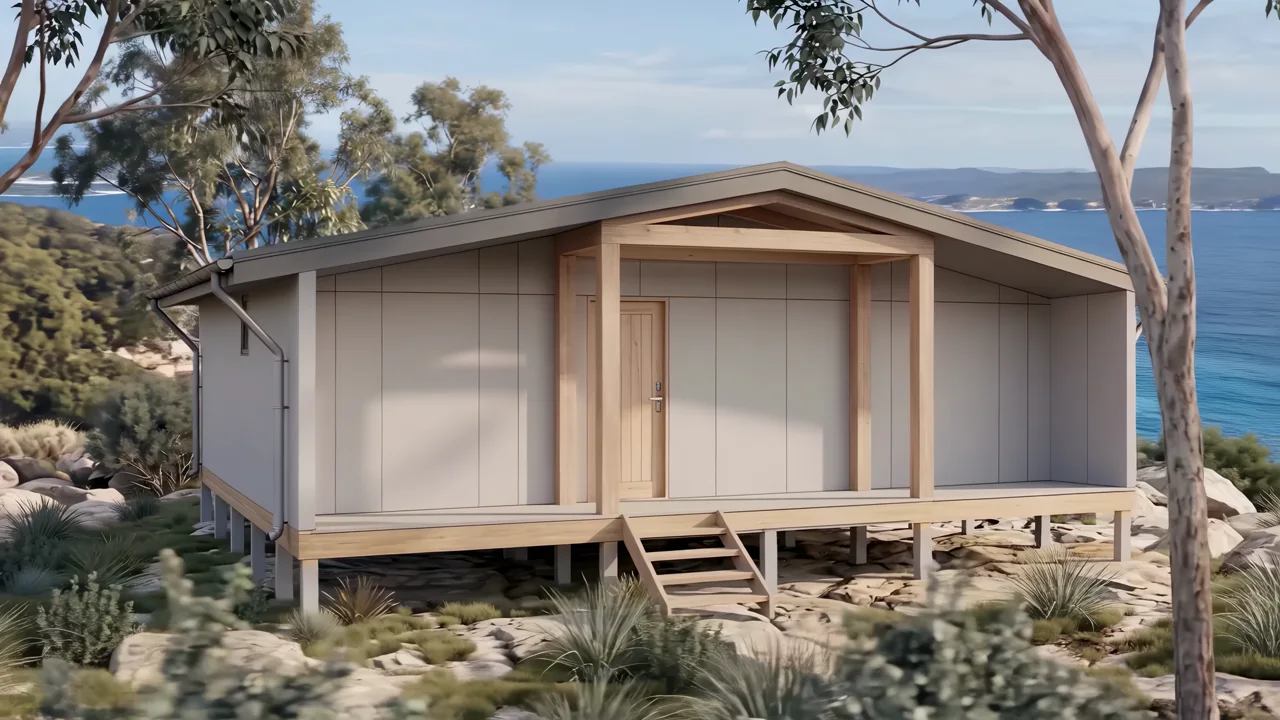
Ready.Steady.Home currently presents three proposed designs, not an open-ended catalogue. Each has its own floor plan and indicative home price. Land and site-specific works are additional.
SMALL HOUSE 90 — 90 m²
Two bedrooms, two bathrooms and a 21.6 m² open living area. The indicative home price starts at $179,000. This is the smallest design in the range.
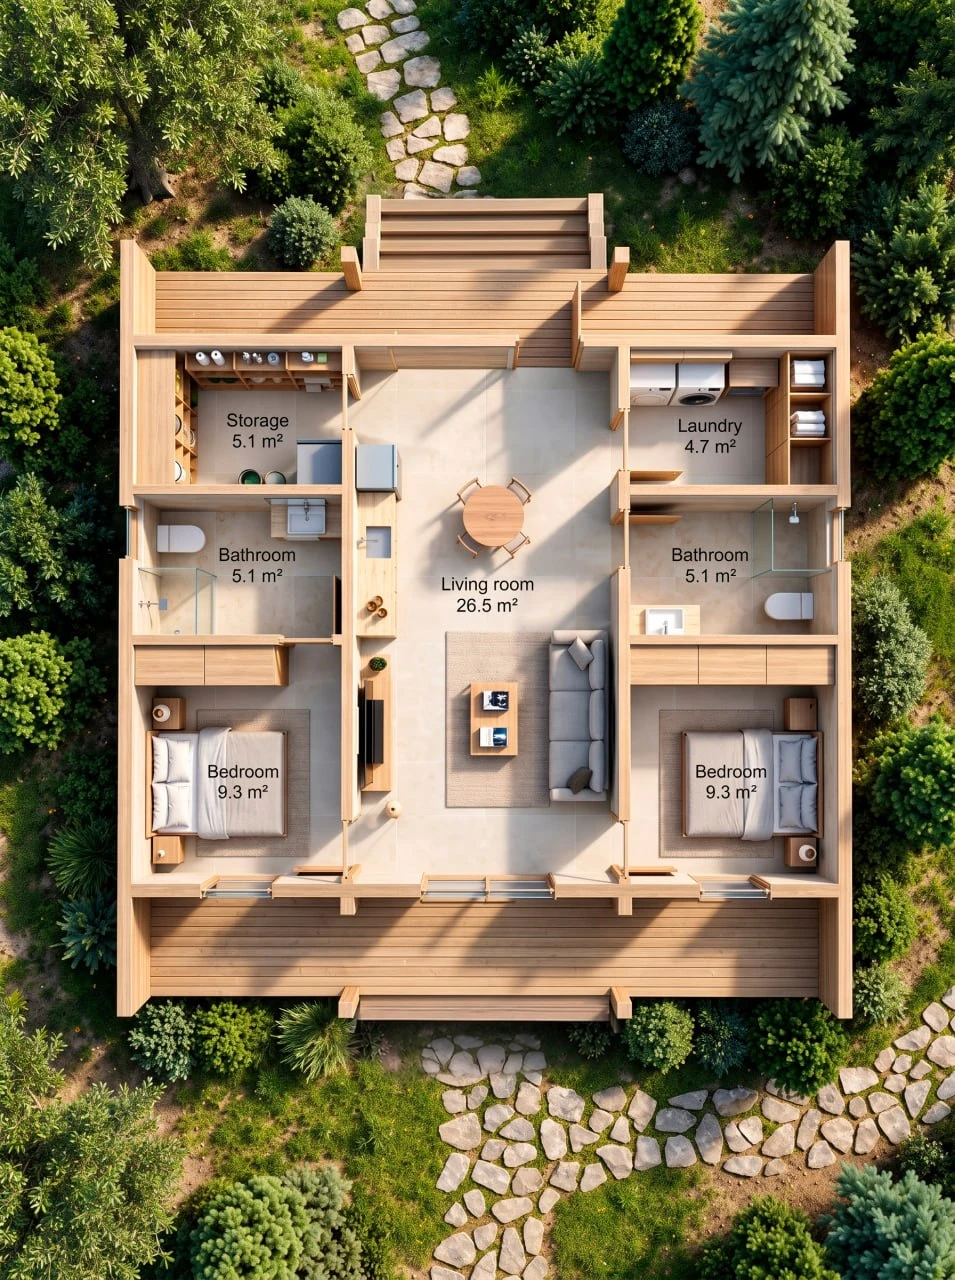
MEDIUM HOUSE 100 — 100 m²
Two bedrooms and two bathrooms flank a larger 26.5 m² living space. Dedicated storage and laundry add flexibility. The indicative home price starts at $215,000.
BIG HOUSE 120 — 120 m²
Three bedrooms, two bathrooms and a 32 m² open living space make this the family-sized option. The indicative home price starts at $250,000.
Choose for the block, not just the floor area
Access, setbacks, services, planning controls and intended use all matter. The published areas describe the designs; they do not establish whether a home qualifies as a secondary dwelling. Review the plans and seek a site-specific assessment before making that assumption.
Wondering what fits your block?
Tell us about your block and preferred design. We're collecting enquiries about the concepts. No quote or build date is offered online.