Ready.Steady.Home
0459 923 024
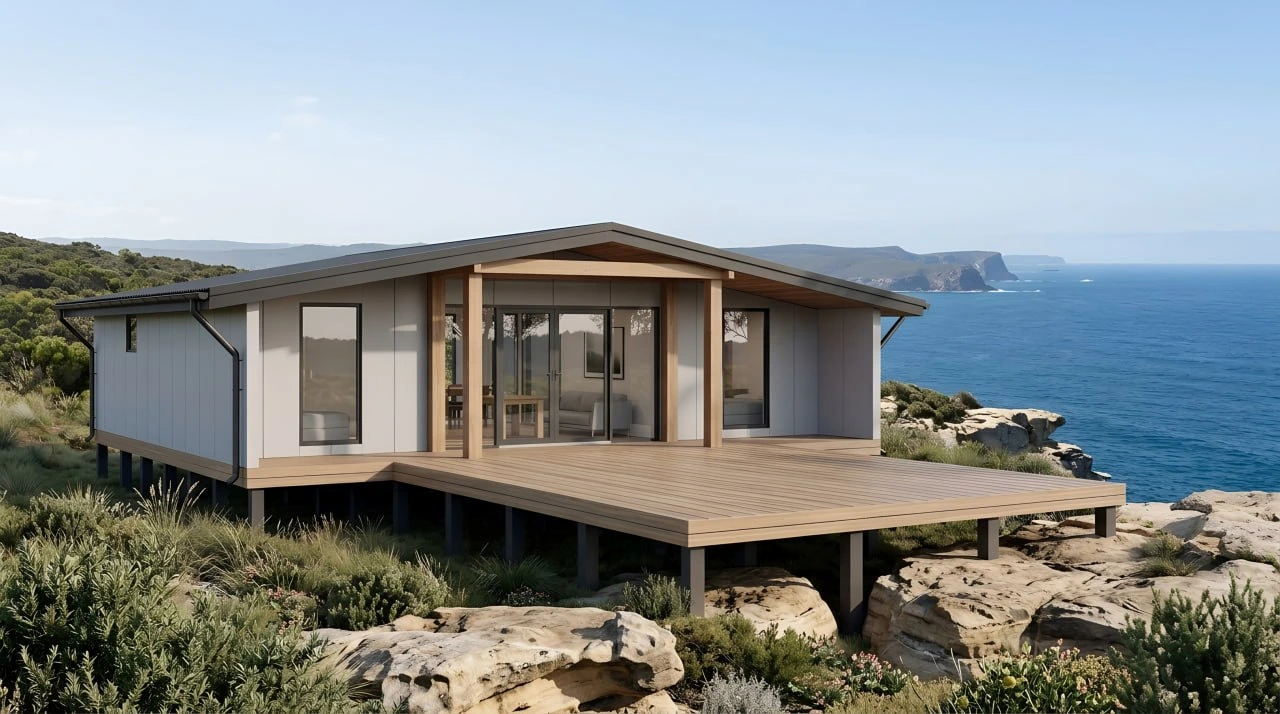
MEDIUM HOUSE 100
Two bedrooms, generous central living
from $215,000indicative only
Specification
- Floor area
- 100 m²
- Bedrooms
- 2
- Bathrooms
- 2
- Footprint
- 12.5 × 8.0 m
- Ceiling height
- 2.7 m
- Finish line
- Comfort
- Indicative from
- $215,000 (excl. land & site costs)
Highlights
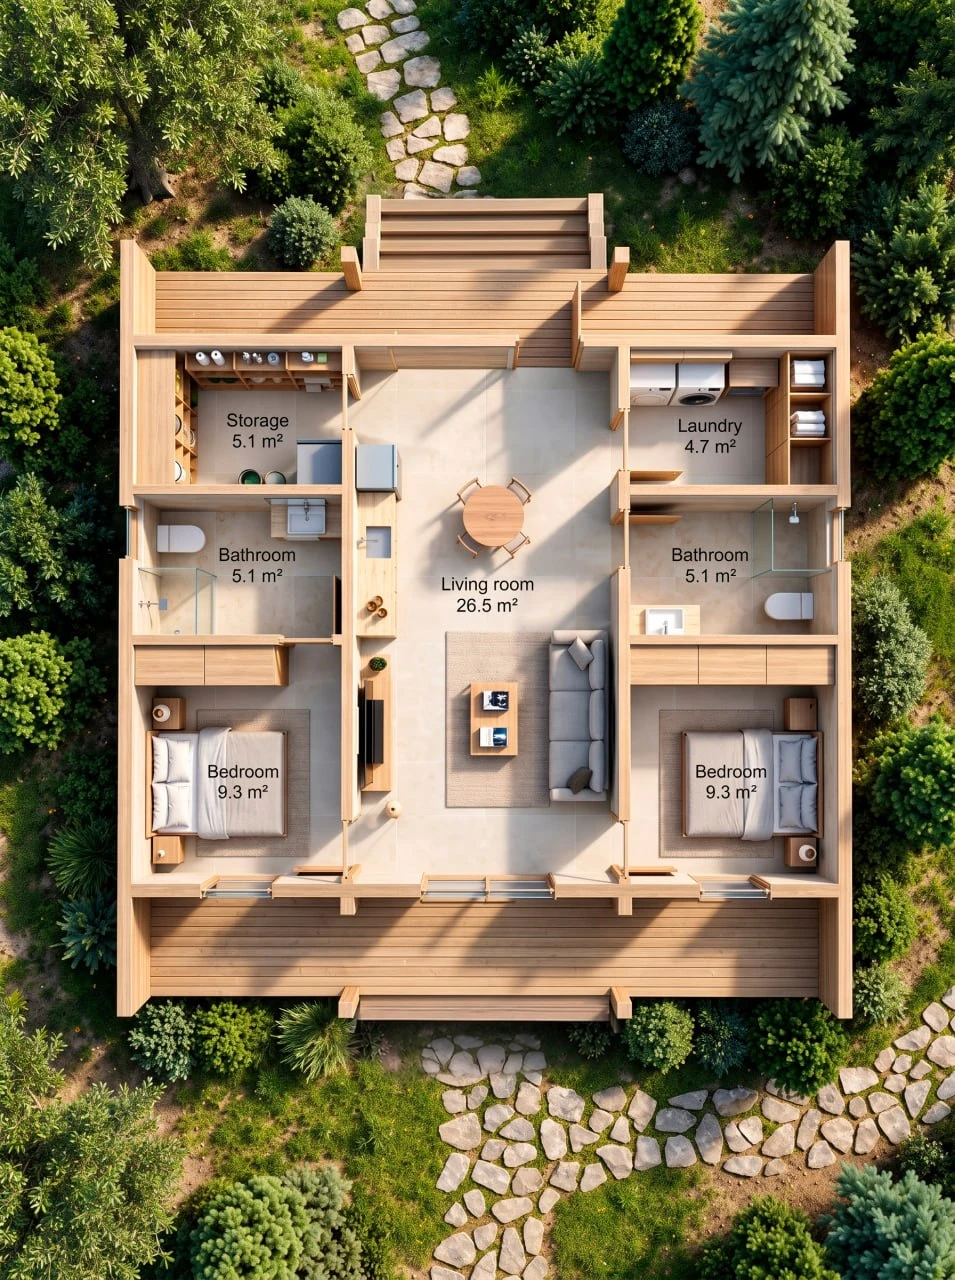
- ✓Two equal 9.3 m² bedrooms
- ✓26.5 m² open living, kitchen & dining
- ✓Two full 5.1 m² bathrooms
- ✓Covered decks front and back
Floor plan
Comfort line inclusions
Kitchen benchtops20 mm engineered stone
Appliances900 mm + dishwasher
FlooringHybrid plank + carpet to beds
Bathroom tilingFloor-to-ceiling
Tapware & fixturesMatte black or brushed nickel
WindowsDouble glazed, low-E
Heating / coolingSplit systems to living + master
LightingLED + feature pendants
WardrobesFitted internals
DeckCovered decks, per plan